Flexible Event Space
An 18,000-square-foot venue that can be sectioned for gatherings.

Skyline Loft provides an event venue for weddings, corporate meetings, galas, parties, fashion shows, trade shows, and other special occasions. Its 18,000-square-foot space can be sectioned for large or small gatherings, with seating for fewer than 500 guests. The loft features panoramic Chicago skyline views, exposed brick walls, wood-beamed ceilings, skylights, solid wood flooring, and a comprehensive catering kitchen. Additional venue amenities include HVAC, WiFi, coat check, unique draping, elevators, on-site recycling, and adjacent complimentary parking. Located in a historic 1911 building within the Bridgeport Art Center, the space is designed for transformable event setups in Chicago, Illinois.
Disclosure: Profile information has been compiled from publicly available sources and has not yet been verified by the business.
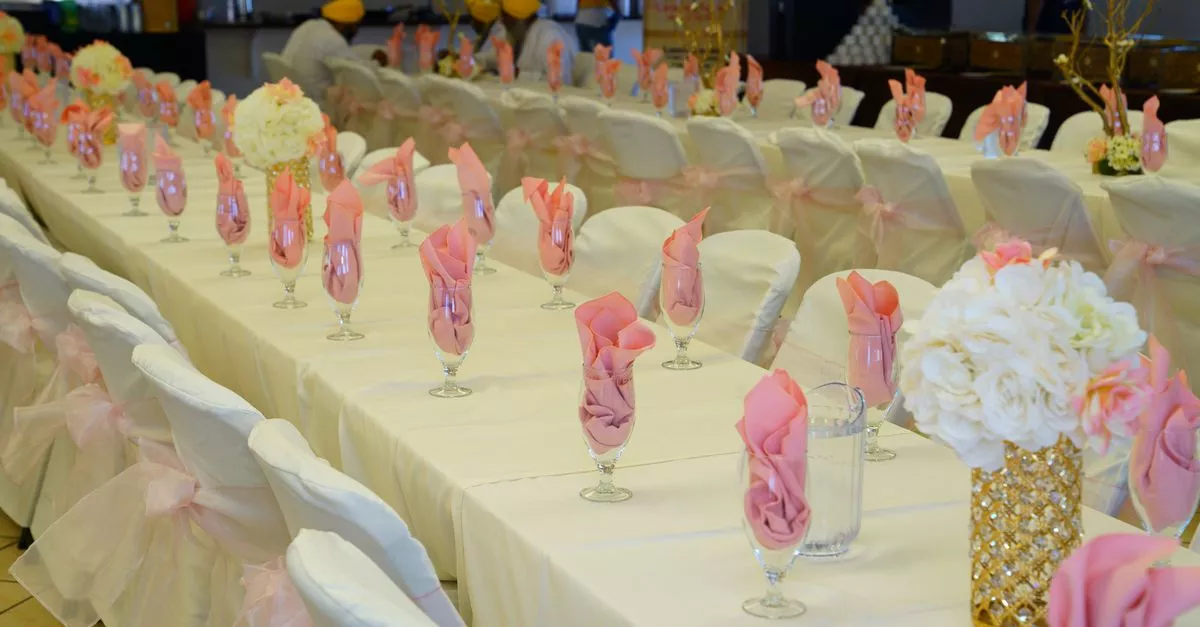


Category illustration. Illustrative image for this category. Not provided by the business.
An 18,000-square-foot venue that can be sectioned for gatherings.
Panoramic views overlook the Chicago skyline from the top floor.
Includes a catering kitchen, WiFi, coat check, and adjacent parking.
No reviews yet — be the first to review Skyline Loft.
Sign in to write a review
No password needed. We only use your email to confirm the review is genuine.
No reviews match this filter.
Tell our moderators what is wrong with the review by this reviewer and we will take a look.