3D Design Concepts
Review basement concepts before the final plans are printed.

Construction-ready basement blueprints are a core offering at Basement Design Studio. The Chicago studio measures existing spaces and develops layouts, detailed drawings, and 3D concepts before construction begins. Its basement design and finishing work can plan areas such as family rooms, home theaters, bars, gyms, offices, guest spaces, bathrooms, and storage. Services also include bathroom and kitchen design, attic conversions, and whole-house rehabs with open-concept layouts. The studio provides on-site or guided remote measurements, prepares permit-ready plans, and helps homeowners apply for building permits. It uses XactPRM software for estimates and offers local and remote project support. Designs are developed around the home's existing conditions and the client's renovation plans.
Disclosure: Profile information has been compiled from publicly available sources and has not yet been verified by the business.
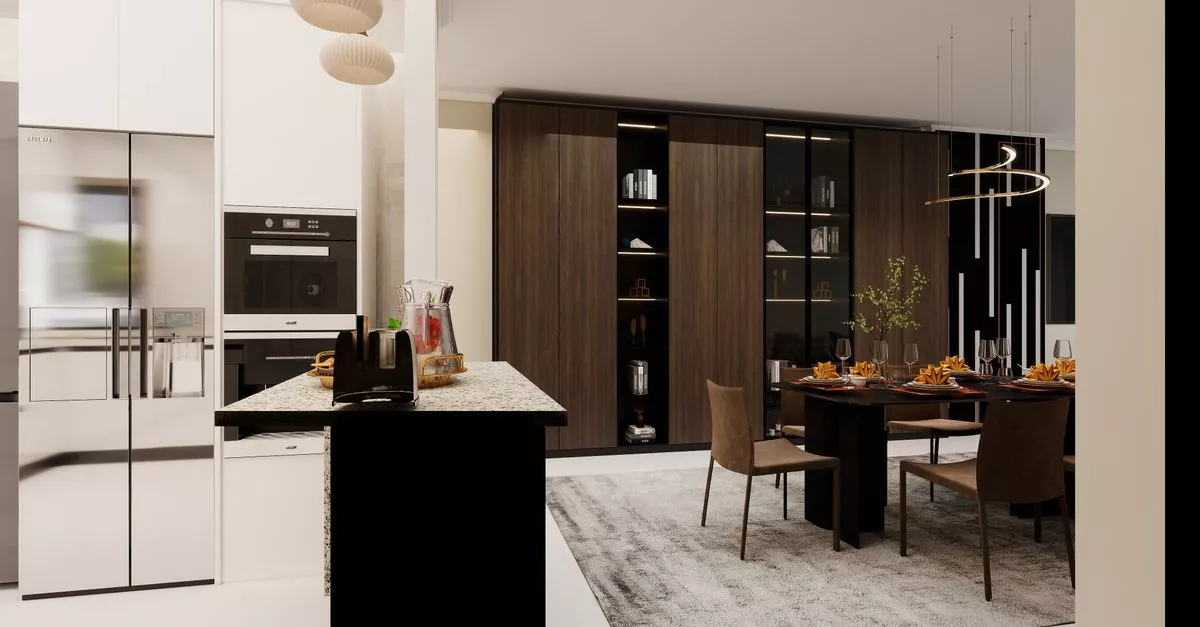
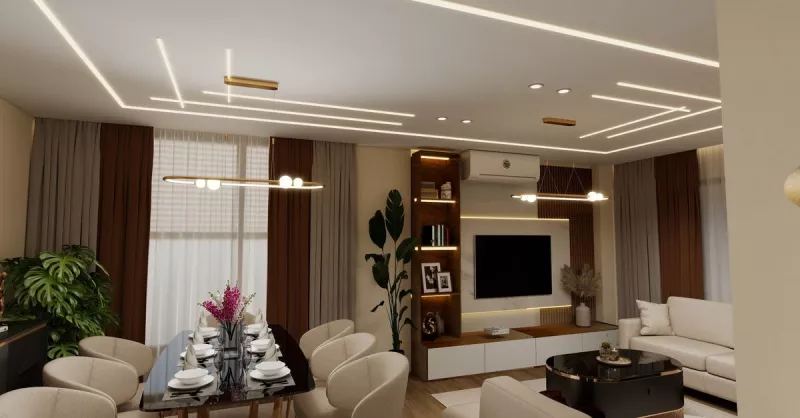
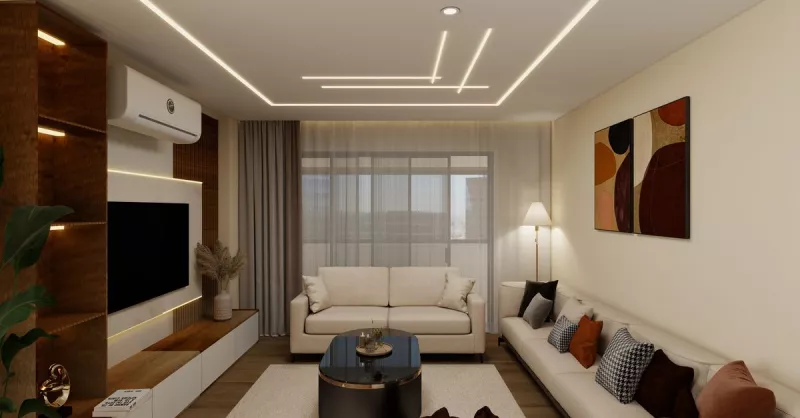
Category illustration. Illustrative image for this category. Not provided by the business.
Review basement concepts before the final plans are printed.
Construction-ready blueprints and help applying for permits.
On-site or guided remote measurement options.
No reviews yet — be the first to review Basement Design Studio.
Sign in to write a review
No password needed. We only use your email to confirm the review is genuine.
No reviews match this filter.
Tell our moderators what is wrong with the review by this reviewer and we will take a look.