3D Documentation
Laser scanning, point clouds, BIM models, and verified floor plans.

ArtDen Design provides interior design and build services for residential and commercial spaces. Its process includes on-site measurement, 3D laser scanning, digital twins, concept sketches, space planning, design development, technical documentation, manufacturing, and on-site installation. The firm works on private residences, offices, restaurants, and other commercial interiors, with project documentation covering apartments and two-level homes. Services also include functional zoning, furniture layout options, conceptual 3D modeling, moodboards, material palettes, and color strategies. ArtDen offers complimentary consultations and supports projects from initial concept through implementation. The company is based in Chicago, US, and serves both homeowners and professional project partners.
Disclosure: Profile information has been compiled from publicly available sources and has not yet been verified by the business.
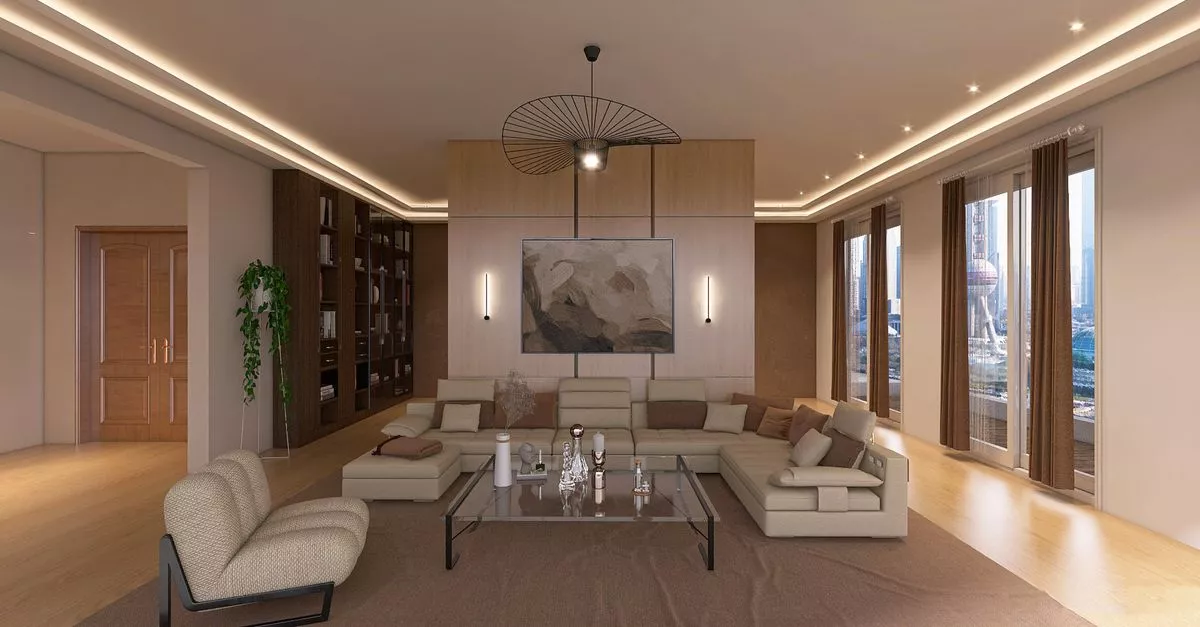
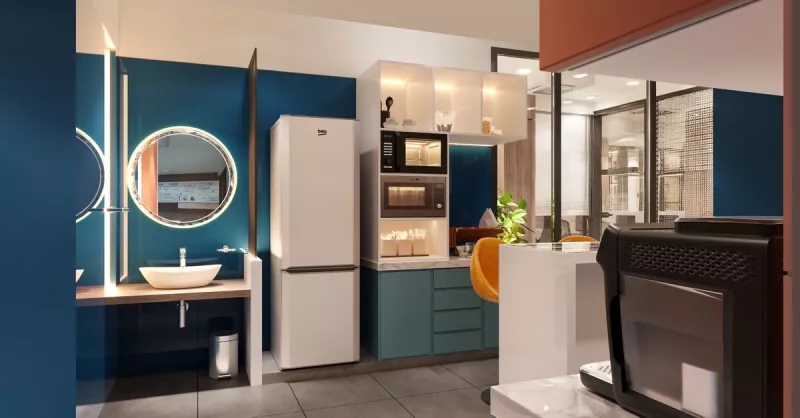
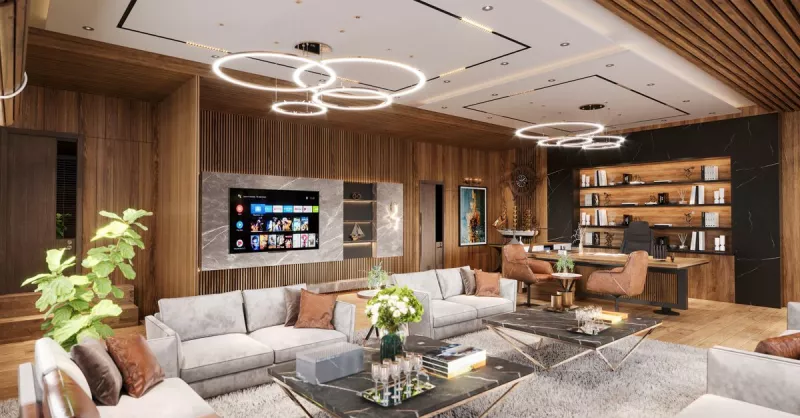
Category illustration. Illustrative image for this category. Not provided by the business.
Laser scanning, point clouds, BIM models, and verified floor plans.
Concepts, layouts, materials, colors, and refined spatial development.
Technical documentation, manufacturing, and on-site installation.
No reviews yet — be the first to review Artden Design.
Sign in to write a review
No password needed. We only use your email to confirm the review is genuine.
No reviews match this filter.
Tell our moderators what is wrong with the review by this reviewer and we will take a look.